Inside Walter Scott House
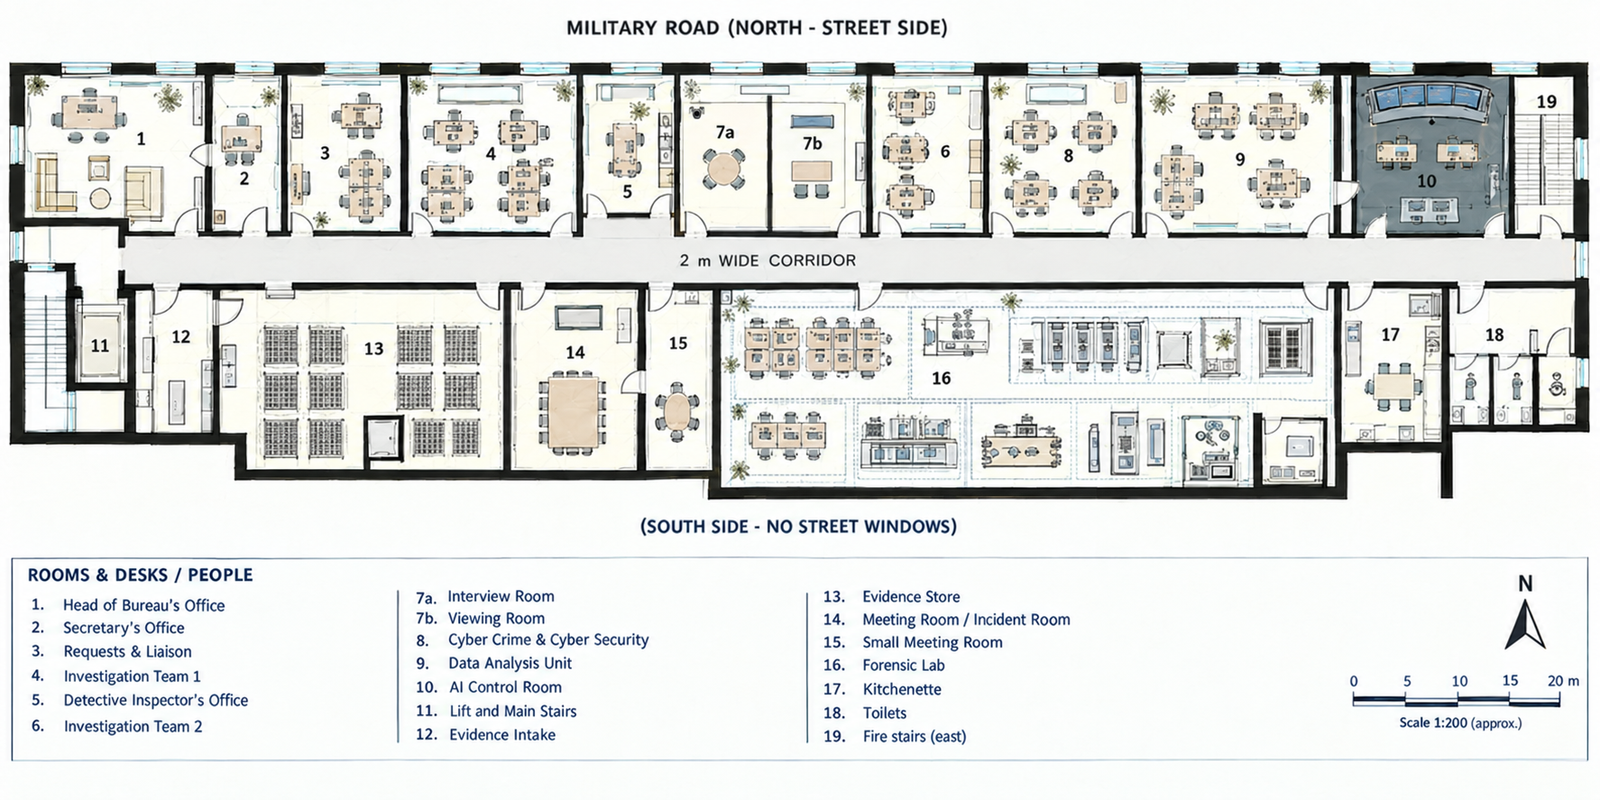
The headquarters of Niamh Kearney’s unit on Military Road — the building, its working spaces and the floor where the cases unfold.

A building with a life of its own
Walter Scott House on Military Road is a recurring location in the Niamh Kearney novels. The books return to the building not just as an address, but as the working home of the unit: the place where investigations are coordinated, evidence is examined and specialist teams work alongside one another.
The fictional office floor is arranged around a two-metre-wide central corridor. Offices and operational teams occupy the north side, facing Military Road; the south side, without street-facing windows, contains evidence handling, meetings, the forensic laboratory and staff facilities.
The floor at a glance
- Management and investigations: the Head of Bureau, secretary, liaison function and two investigation teams.
- Specialist units: data analysis, cybercrime and cybersecurity, and the AI Crime Unit.
- AI Control Room: a secure room beside the AI Crime Unit, with a wall of screens, a curved control desk, two technician desks, and separate data-in and reports-out stations.
- Evidence and forensics: evidence intake and secure storage, plus the forensic laboratory.
- Shared facilities: incident and small meeting rooms, kitchenette, toilets, lift and main stairs, and a separate eastern fire stair.
The floor plan and specialist facilities are part of the fictional world of the novels. This page describes the layout as presented in the series.